845 Hillcrest Drive
845 Hillcrest Drive
845 Hillcrest Drive
845 Hillcrest Drive
845 Hillcrest Drive
845 Hillcrest Drive
845 Hillcrest Drive
845 Hillcrest Drive
845 Hillcrest Drive
845 Hillcrest Drive
845 Hillcrest Drive
845 Hillcrest Drive
845 Hillcrest Drive
845 Hillcrest Drive
845 Hillcrest Drive
SEE ALL PHOTOS
845 Hillcrest Drive
845 Hillcrest Drive
845 Hillcrest Drive
845 Hillcrest Drive
845 Hillcrest Drive
845 Hillcrest Drive
845 Hillcrest Drive
845 Hillcrest Drive
845 Hillcrest Drive
845 Hillcrest Drive
845 Hillcrest Drive
845 Hillcrest Drive
845 Hillcrest Drive
845 Hillcrest Drive
845 Hillcrest Drive
For Sale

845 Hillcrest Drive

845 Hillcrest Drive, Basalt, CO 81621

$3,995,000
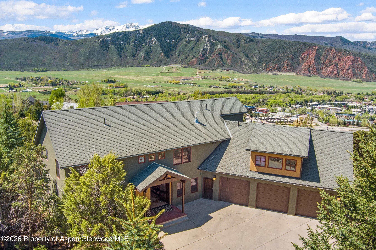
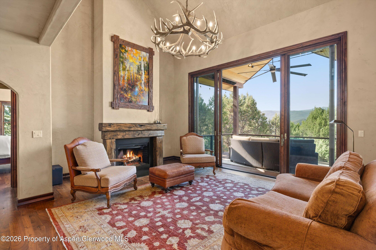
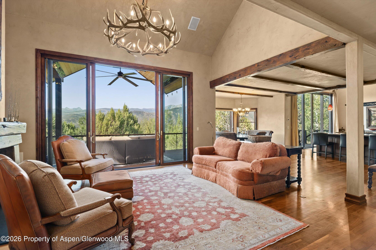
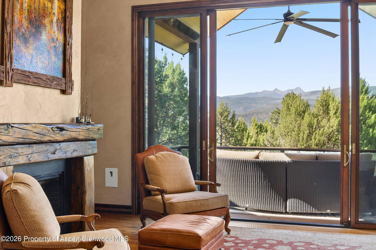
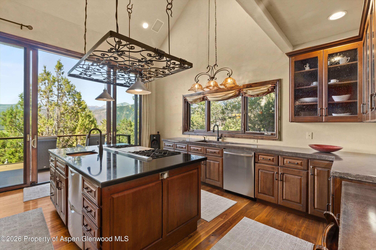
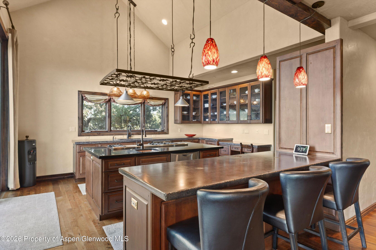
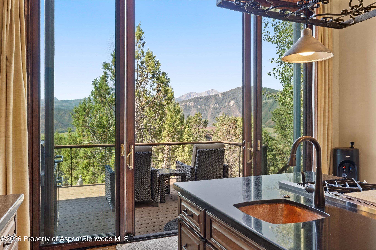
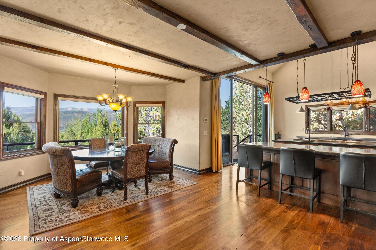
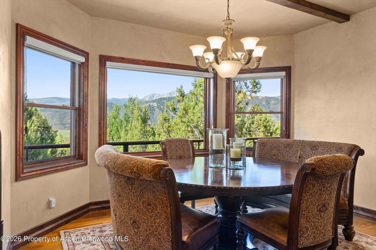
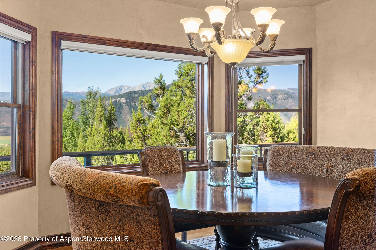
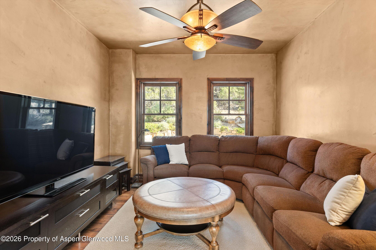
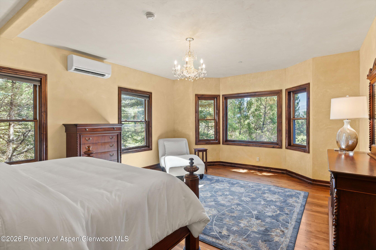
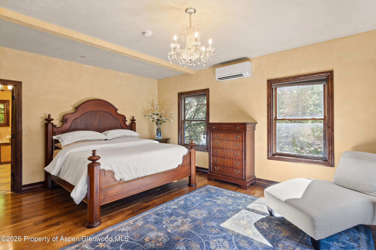
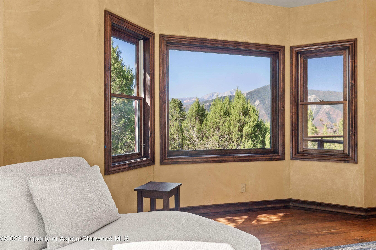
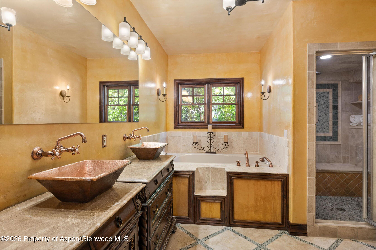
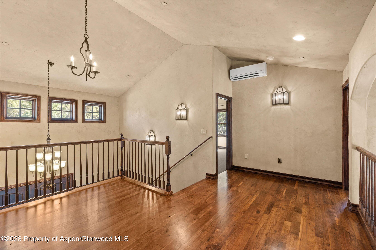
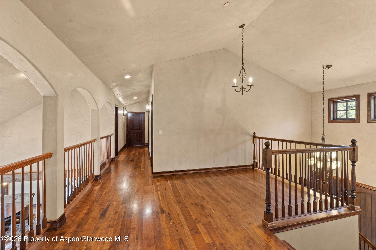
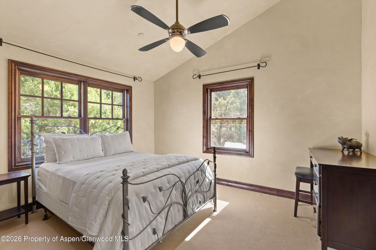
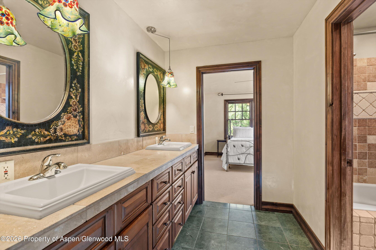
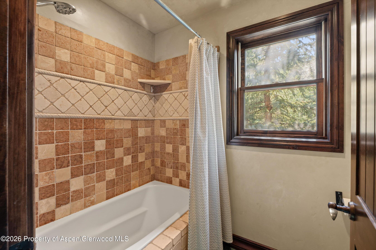
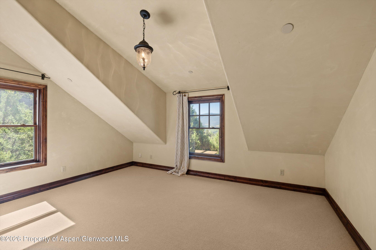
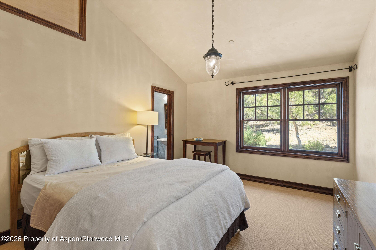
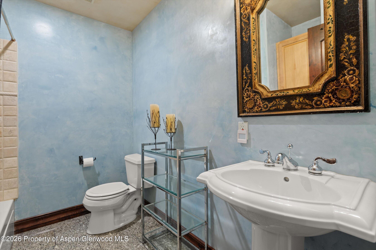
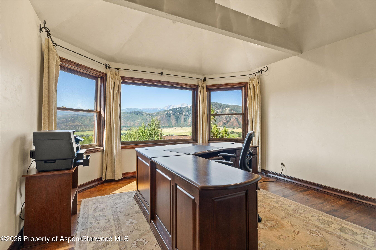
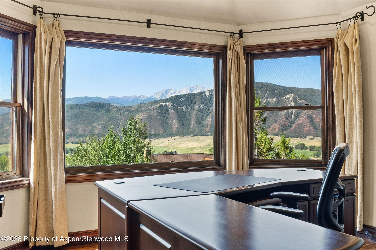
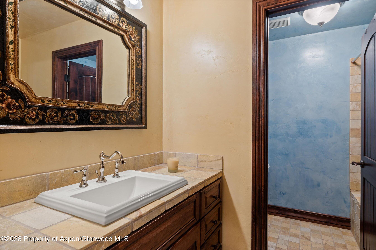
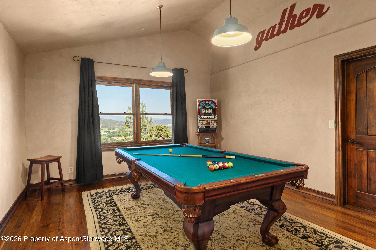
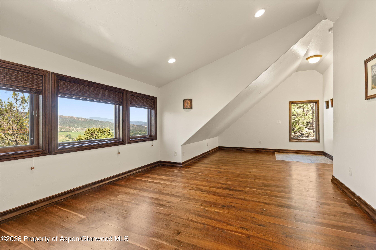
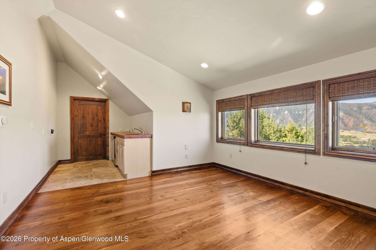
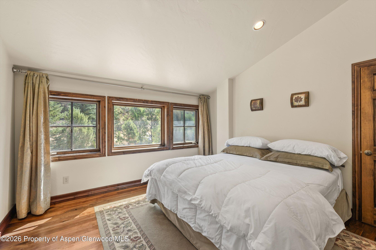
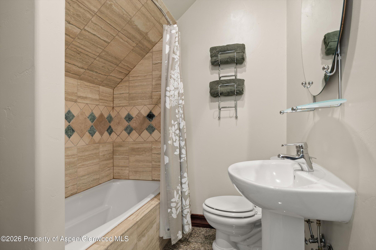
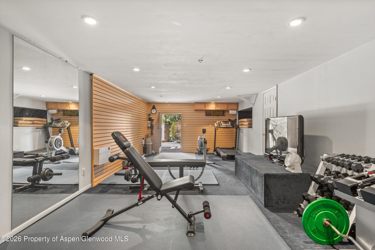
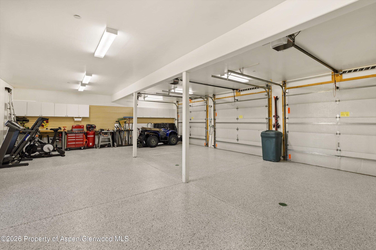
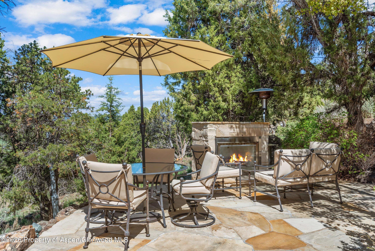
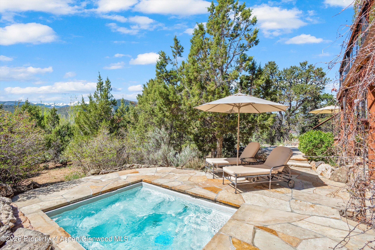
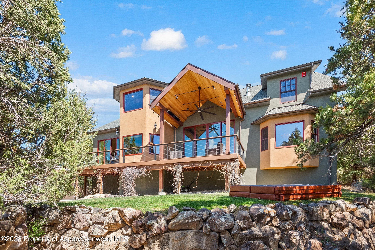
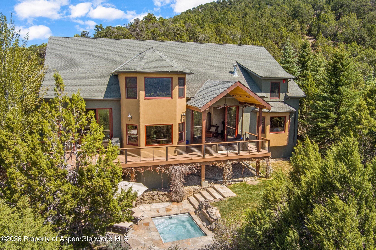
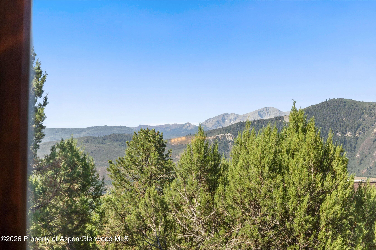
Serenity on the Hilltop ... this Spacious 6 Bedroom home has room for all the toys with an oversize 3 car garage ... nicely perched atop the Aspen Junction subdivision and bordered by hundreds of acres of BLM land, this exceptional mountain retreat offers an extraordinary blend of privacy, uncompromising craftsmanship, and sweeping mountain views--all just minutes from downtown Basalt, Willits, Whole Foods, and the Roaring Fork Club. Designed to embrace Colorado's outdoor lifestyle, the home features expansive covered decks, an oversized sunken hot tub, and a built-in outdoor fireplace, creating inviting spaces to relax or entertain while taking in the surrounding landscape. Inside, a dramatic two-story great room is anchored by floor-to-ceiling windows that fill the home with natural light and showcase breathtaking views of Mt. Sopris and the Elk Mountains. Rich walnut flooring, refined finishes, and a cozy den adjacent to the main living area add warmth and sophistication. The open-concept floor plan seamlessly connects the living room and gourmet kitchen to the outdoor living spaces, making everyday living and entertaining effortless. The main-level primary suite captures magnificent south-facing mountain views, while the upper level offers four additional bedrooms and a private office. Above the oversized three-car garage, a separate guest suite provides exceptional flexibility for visitors, extended family, or a private retreat. Thoughtfully designed for both recreation and relaxation, the home also includes a spacious billiards and game room along with a fully finished crawlspace gym, completing this remarkable Colorado mountain sanctuary.

6
beds

6
baths

4,987 Sq.Ft. LIVING AREA

1.01 Acres lot

Features & Amenities

Interior

  • total bedrooms6
  • Total bathrooms6
  • full bathrooms5
  • half bathroom1
  • Laundry room In Bathroom, Inside
  • Fireplace Gas

Area & Lot

  • Status For Sale
  • Living Area4,987 Sq.Ft.
  • Total Area4,987 Sq.Ft.
  • Lot Area1.01 Acres
  • MLS® ID193605
  • TypeResidential
  • YEAR BUILT2002
  • Architecture StylesOther

Exterior

  • water SourceCommunity
  • utilitiesCable Available, Natural Gas Connected, Electricity Connected
  • roofComposition
  • lot featuresCul-De-Sac, Landscaped
  • HEAT TYPERadiant
  • AIR CONDITIONINGA/C

Financial

  • Sales Price$3,995,000
  • Real Estate Tax $15,535/yr
  • HOA $50/yr
  • Zoning RES
image

Schedule a Showing

I would love to show you this beautiful property. Please select your preferred date and time below. I will be in touch shortly to confirm your appointment.

Schedule a Showing

I would love to show you this beautiful property. Please select your preferred date and time below. I will be in touch shortly to confirm your appointment.

Thank you for your interest in 845 Hillcrest Drive, Basalt, CO 81621. We are reviewing your request and will be in touch shortly!

Mortgage Calculator

Estimate your monthly mortgage payment, including the principal and interest, property taxes, and HOA. Adjust the values to generate a more accurate rate.

All estimates are provided for informational purposes only. Actual amounts may vary.
$0,000 Your Payment 20 15 65
$0,000 Your Payment

Discover Your Dream Property in Aspen

Connect with Jamay today to explore how her strategic insights can elevate your real estate portfolio.

Follow Jamay on Instagram